


Description
OptimScan Q12 – Ultra-Precision Industrial Metrology Scanner
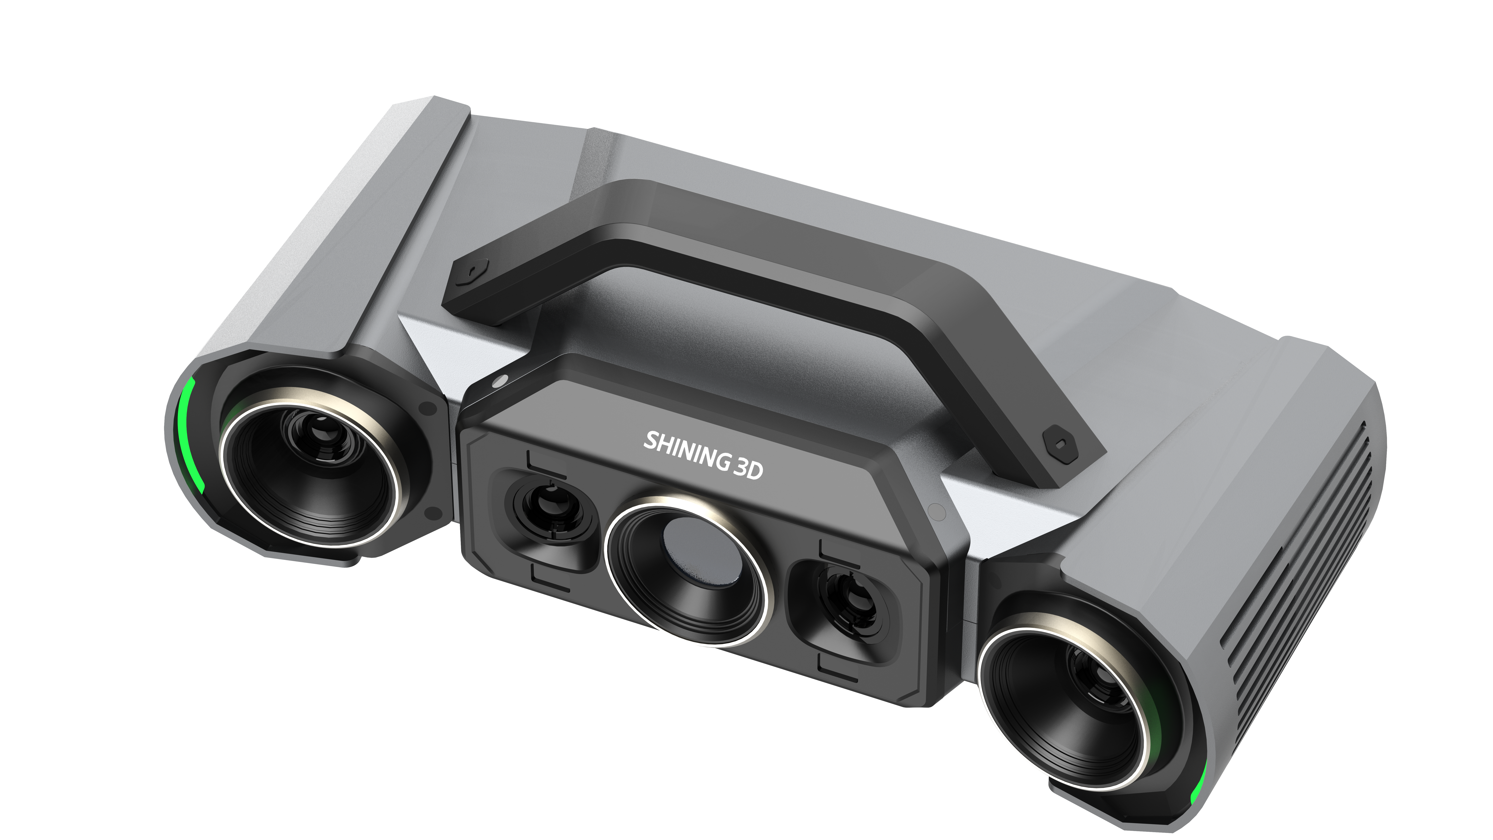
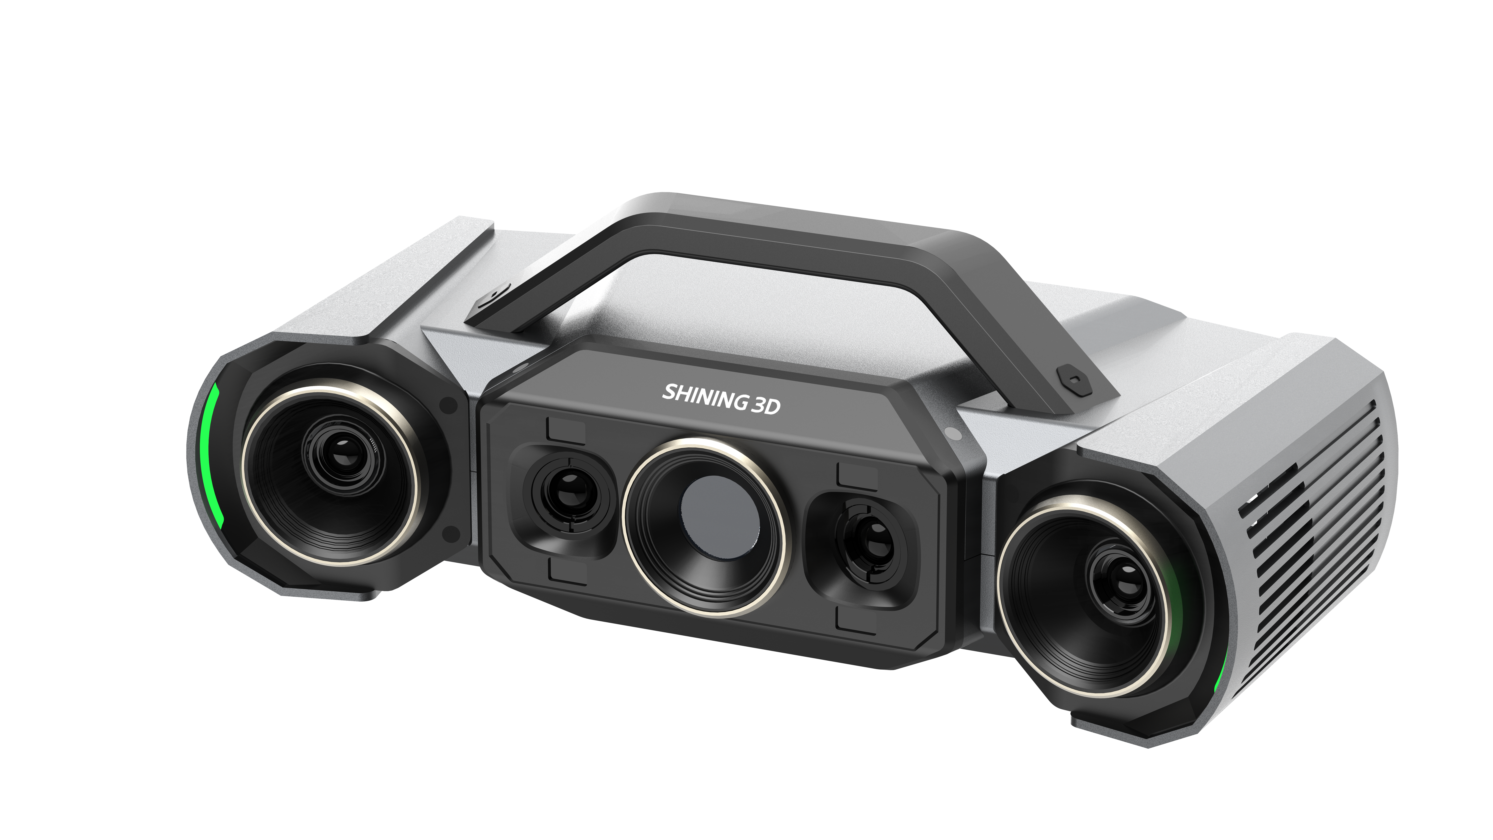
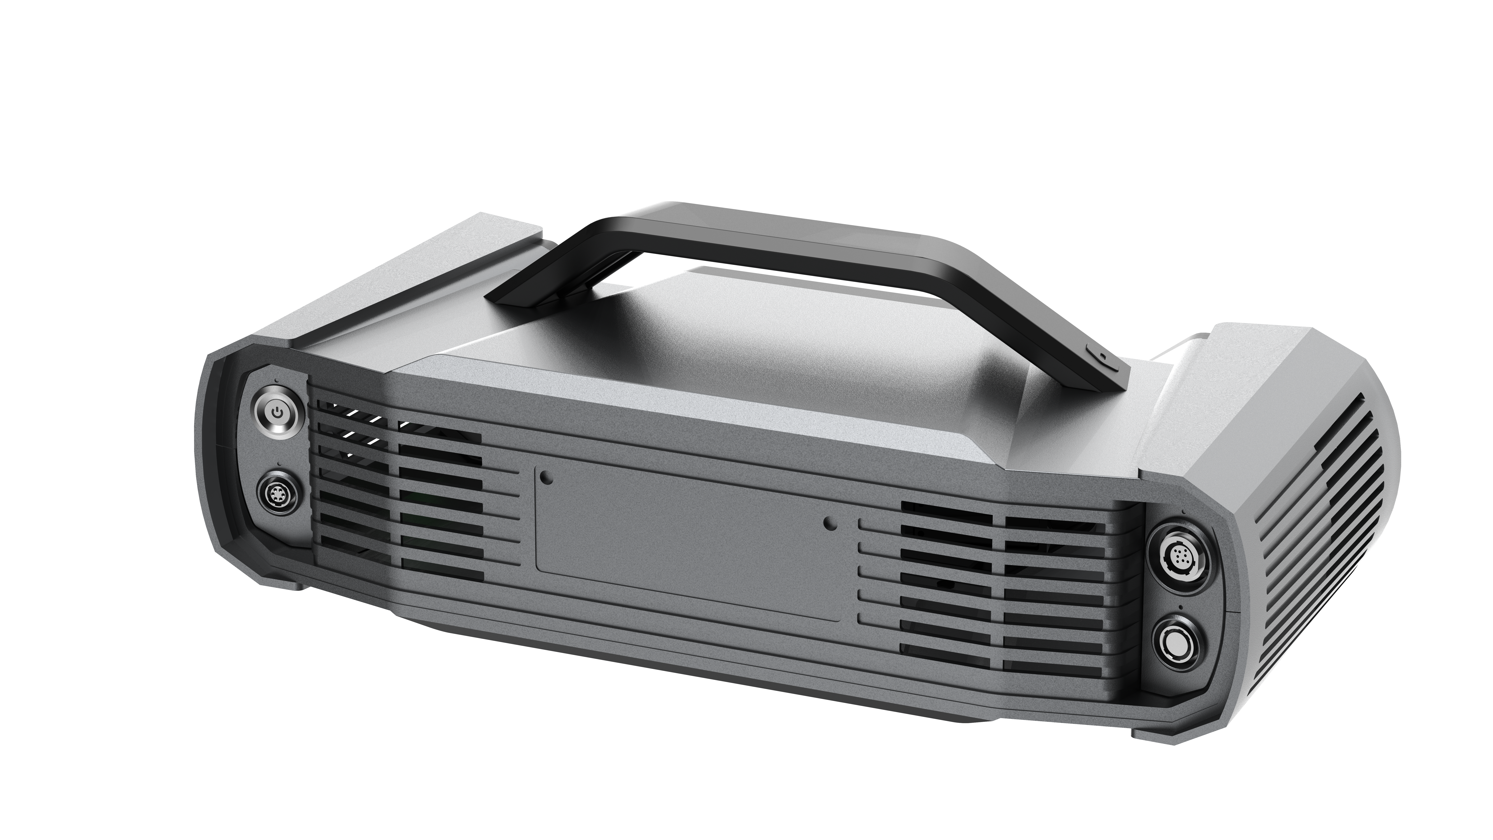
The OptimScan Q12 is a professional industrial metrology 3D scanner engineered for ultra-high precision inspection, reverse engineering, and manufacturing verification workflows. Designed for detailed geometry acquisition and advanced industrial measurement, it enables reliable non-contact scanning across engineering, tooling, mold inspection, and quality control applications.
Key Features
- Ultra-High Precision Industrial 3D Scanning
- Structured Light Metrology Workflow
- Designed for Detailed Geometry Capture
- Optimised for Inspection and Reverse Engineering
- Stable and Accurate Data Acquisition
- Industrial Measurement and Verification
- Designed for Manufacturing and Quality Control
Technical Specifications
| Scanning Technology Structured Light Scanning |
Application Industrial Inspection and Metrology |
| Accuracy Up To 0.005 mm |
Resolution Ultra-High Detail Industrial Scanning |
| Operation Industrial Desktop Scanning |
Workflow Inspection / Reverse Engineering |
| Alignment Modes Markers / Feature Alignment |
Use Case Detailed Industrial Components |
| Connection USB |
Output Formats STL, OBJ, PLY, ASC |
| Measurement Workflow Industrial Metrology |
Application Area Manufacturing and Quality Control |
| Design Industrial Metrology Form |
Scanning Type Non-Contact Structured Light |
Use Cases
- Industrial Inspection and Quality Control
- Reverse Engineering Applications
- Tooling and Mold Inspection
- Manufacturing Verification Workflows
What’s In The Box
- 1 × OptimScan Q12 Scanner
- Calibration Accessories
- Connection Cables
- Documentation


Reviews
There are no reviews yet.